FOUNDA MATE |
Foundation and SLAB Detailing SOFTWARE
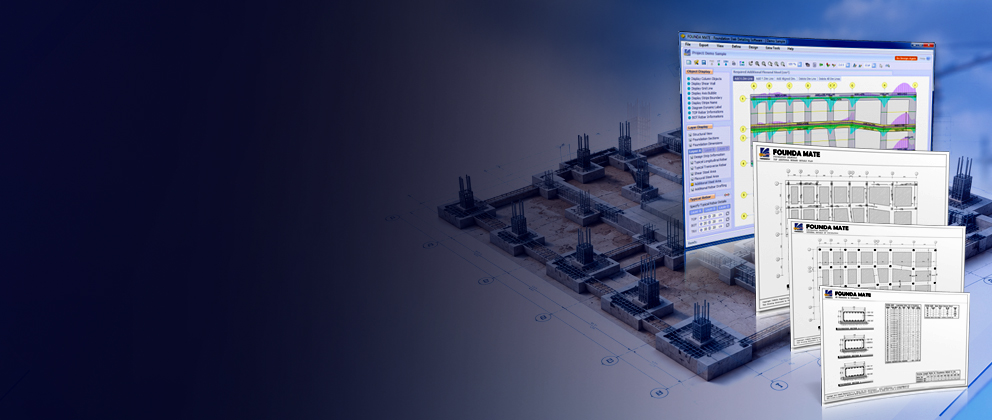
Professional Foundation & Concrete Slab Detailing Software for SAFE ResultsGenerate, review and edit foundation reinforcement details, structural drawings and rebar schedules directly from SAFE analysis and design results. FOUNDA MATE® is professional foundation detailing software focused on reinforced concrete foundations and concrete slab detailing. It transforms SAFE model information and design results into detailed reinforcement information and AutoCAD-compatible structural drawings, while giving engineers control over reinforcement detailing before final drawing production. Key AdvantagesA practical foundation and concrete slab detailing workflow combining reinforcement control, optimization and AutoCAD-compatible drawing production. Very High SpeedProcess foundation reinforcement information rapidly and generate structural drawing outputs in seconds. SAFE-Based DetailingImport SAFE model geometry and design results and use them as the basis for foundation reinforcement detailing. Reinforcement OptimizationUse the economic optimization algorithm to develop efficient reinforcement layouts from steel area diagram. Flexible Strip DetailingSupport angular and poly-line broken design strips with configurable typical and additional reinforcement details. AutoCAD-Compatible DrawingsGenerate editable foundation structural drawings in AutoCAD DWG format with organized reinforcement information. FOUNDA MATE WorkflowFOUNDA MATE bridges the gap between SAFE analysis and final foundation structural drawing production in a simple, controlled workflow, with support for concrete slab detailing. ( SAFE > FOUNDA MATE > AutoCAD ) From SAFE Results to Foundation Structural Drawings in Just a Few StepsImport, design, review and generate foundation and concrete slab reinforcement drawings in just a few seconds. 1
SAFE Analysis & DesignGenerate the SAFE model information and save the structural design results for import into FOUNDA MATE.
→
2
Foundation & Slab DetailingImport SAFE data, configure reinforcement parameters, design foundation reinforcement, review the details and adjust them before generating drawings.
→
3
Structural DrawingsGenerate detailed and editable foundation and concrete slab structural drawings, sections and rebar schedule information in AutoCAD format. SAFE Compatibility: FOUNDA MATE is listed as compatible with all SAFE versions. See the FOUNDA MATE product page for more information. Foundation Reinforcement DetailingDetailed reinforcement information focused on reinforced concrete foundations, including foundation slabs, with support for concrete slab detailing, design strips, sections and reinforcement arrangements. Accurate Reinforcement Calculation
Dedicated Drafting Layer
Typical Rebar Details
Easy Section & Dimension Definition
Reinforcement Design & Detailing ControlsReview reinforcement information, configure detailing parameters and control the generated foundation drawing content before final output. View Design DiagramsView total and additional steel area diagrams for design-strip reinforcement detailing. Reinforcement ParametersConfigure the available reinforcement design parameters before generating final detailing. Rebar LabelingAutomatically label reinforcement bars in generated foundation structural drawings. Splice LengthAutomatically calculate reinforcement splice length or use a user-defined multiplier. Rebar SchedulesGenerate rebar tables including bar size, shape, length and weight. Reinforcement OptimizationApply economic reinforcement optimization based on the shape of the steel area diagram. Model GeometryRead defined geometry and sections from the SAFE model and regenerate them for detailing. Drawing Preview & EditingPreview computed details and edit reinforcement information before generating final structural drawings. Full Editing ControlFOUNDA MATE® gives engineers direct control over foundation reinforcement details and the resulting structural drawing output.
Economic Reinforcement OptimizationFOUNDA MATE® uses an configurable economic reinforcement optimization algorithm.
FOUNDA MATE® uses a configurable economic reinforcement optimization
algorithm based on calculated steel area diagram. The optimization
process determines efficient reinforcement quantities and cut-off
locations, helping engineers reduce unnecessary reinforcement and
achieve more economical foundation detailing while satisfying the
required steel areas.
Foundation Structural Drawing ExamplesExamples of foundation reinforcement drawings and detailing information generated by FOUNDA MATE®. FOUNDA MATE is focused on foundation detailing and also supports concrete slab detailing. Download the complete FOUNDA MATE structural drawing sample in AutoCAD DWG format. The sample includes foundation reinforcement plans, sections and rebar schedule information. 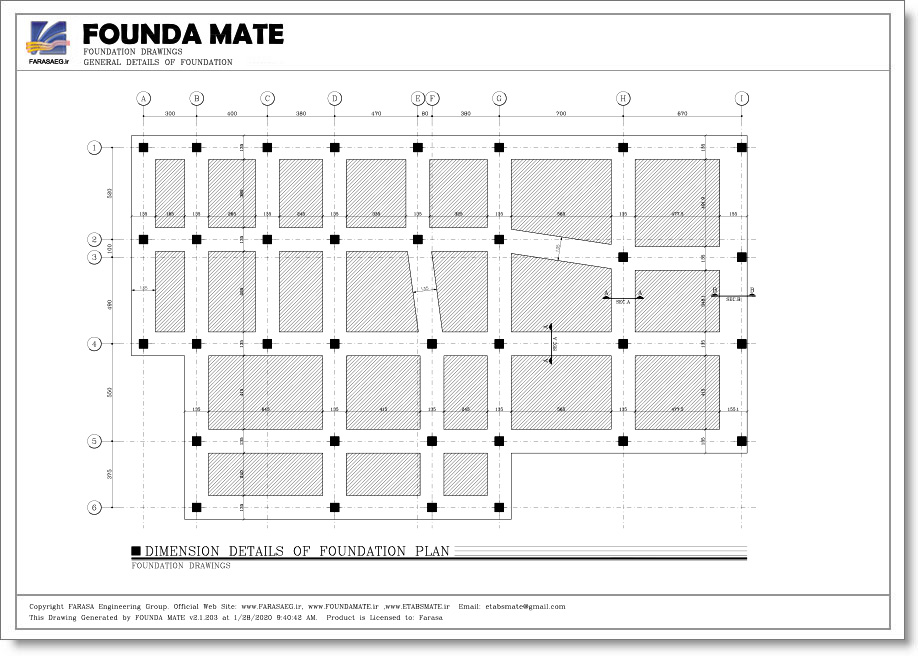
Dimension & Section Location Plan
Generated by FOUNDA MATE
View Drawing 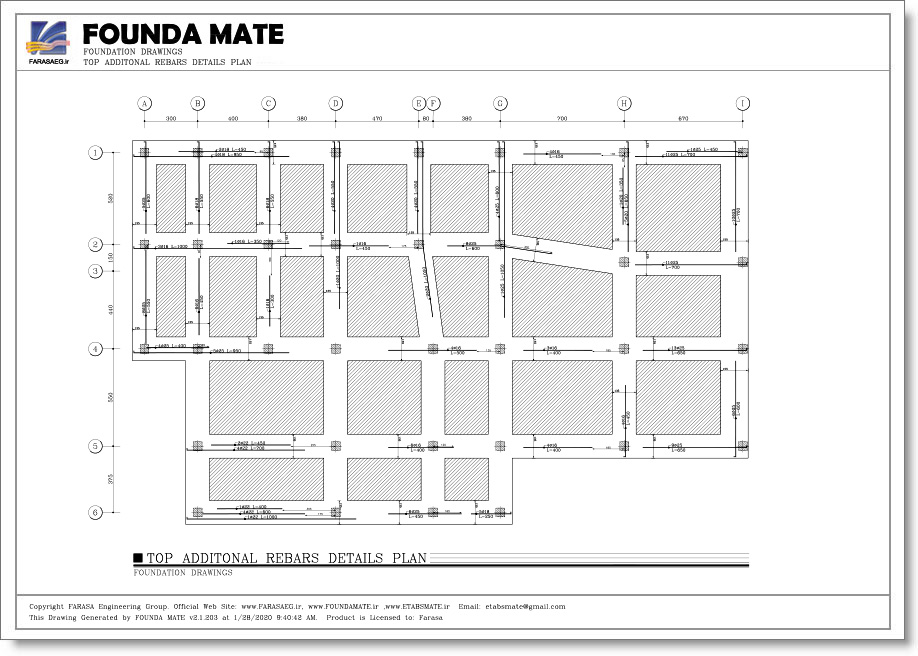
Foundation Additional Reinforcement Details
Generated by FOUNDA MATE
View Drawing 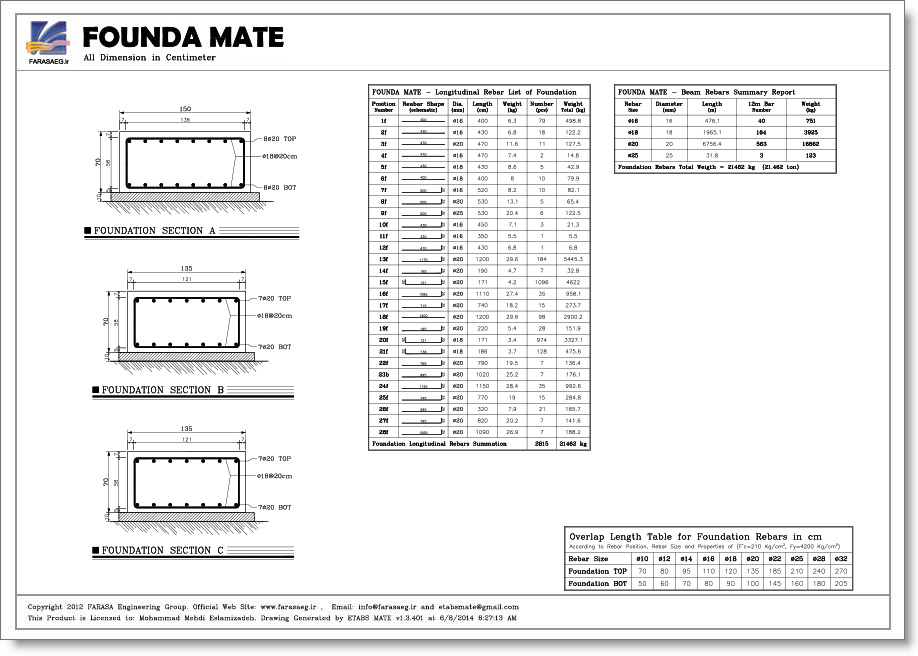
Foundation Sections & Rebar Schedule
Generated by FOUNDA MATE
View Drawing Foundation Detailing OutputsFoundation Structural DrawingsGenerate dimension and section location plans, additional reinforcement plans, foundation sections and related reinforcement details in AutoCAD DXF format. Concrete Slab Structural DrawingsGenerate dimension plans, additional reinforcement plans and related reinforcement details in AutoCAD DXF format. Foundation Rebar SchedulesAutomatically generate rebar tables containing bar size, shape, length and weight information for reinforcement. Editable AutoCAD DrawingsSave generated structural drawings in DXF format and continue editing the drawing output in AutoCAD-compatible software. Designed for Efficient Foundation DetailingFOUNDA MATE® provides a simple workflow from SAFE model data and design results to foundation reinforcement detailing and structural drawing production, with support for concrete slab detailing. Its reinforcement optimization, preview and editable detailing workflow are designed to make foundation detailing economical and practical. Explore FOUNDA MATE®Explore the FOUNDA MATE product page for more information about SAFE compatibility, foundation reinforcement detailing, concrete slab detailing, sample drawings, software features and the evaluation version. Explore FOUNDA MATE®Frequently Asked QuestionsWhat is foundation detailing software?Foundation detailing software helps engineers transform foundation analysis and design information into reinforcement details, structural drawings and rebar schedules. FOUNDA MATE® is focused on foundation detailing using SAFE analysis and design results and also supports concrete slab detailing. Can FOUNDA MATE® generate foundation drawings from SAFE results?Yes. FOUNDA MATE® imports model geometry and design results from SAFE, allows foundation reinforcement details to be reviewed and adjusted, and generates foundation structural drawings in AutoCAD DWG format. The workflow also supports concrete slab detailing. What foundation reinforcement details can FOUNDA MATE® generate?FOUNDA MATE® generates foundation top and bottom additional reinforcement details, foundation transverse sections, column sections and organized rebar information. Concrete slab reinforcement detailing is also supported. Does FOUNDA MATE® support SAFE design strips?Yes. FOUNDA MATE® supports angular design strips and poly-line broken design strips and can display required and additional steel area information for design-strip reinforcement detailing. Can FOUNDA MATE® optimize foundation reinforcement?Yes. FOUNDA MATE® includes an economic reinforcement optimization algorithm based on the shape of the steel area diagram. The software documentation states that its optimization algorithms can reduce additional steel consumption by up to 20%. Can foundation reinforcement details be edited before drawings are generated?Yes. FOUNDA MATE® allows reinforcement design details and section properties to be adjusted before structural drawings are generated, and generated drawings can also be edited. How are beam, column and shear wall detailing performed?Beam, column and shear wall detailing is performed using ETABS MATE®, which converts ETABS analysis and design results into detailed reinforcement information, structural drawings and rebar schedules. The detailing can be reviewed and edited before final drawing generation. What SAFE versions are supported by FOUNDA MATE®?The current FOUNDA MATE® product information lists compatibility with all SAFE versions. |
||||||
|
|
|||||


|
|